
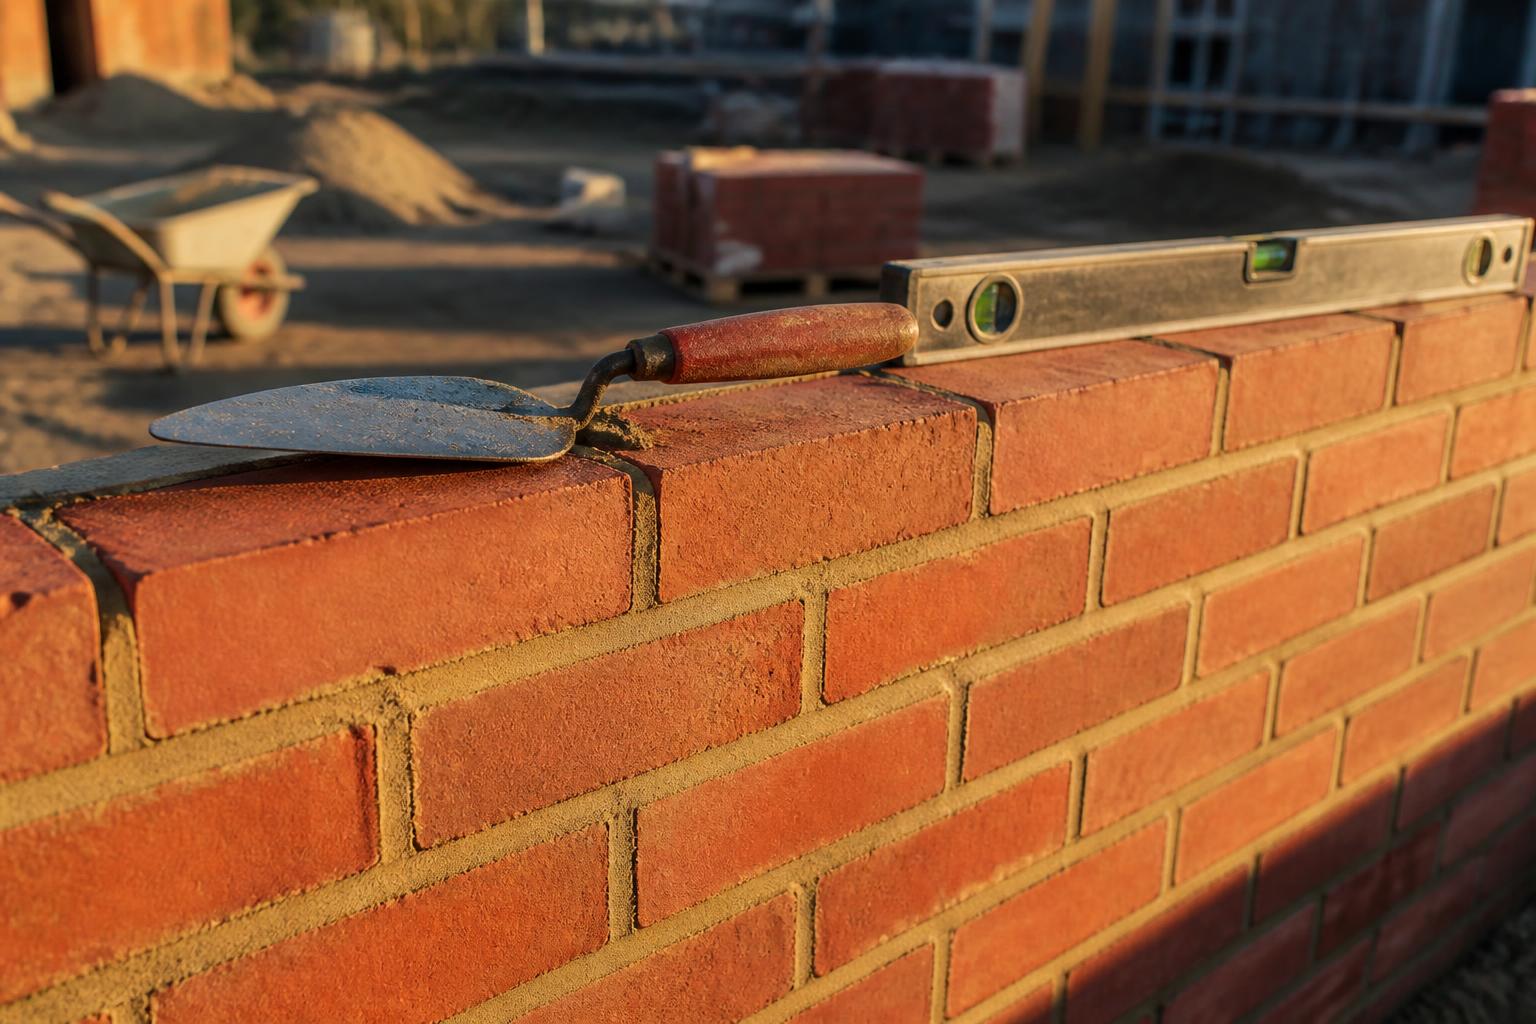
Brickwork · Liverpool & Northwest England
Brickwork.
Walls, Extensions & Structural.
Across The Northwest.
Boundary walls, extension super-structure, repointing in lime mortar, garden walls, piers and structural brickwork. Time-served bricklayers, proper bond, proper pointing — work that lasts the life of the building.
City & Guilds NVQ Level 3 Joiner · CSCS Card · Fixed Written Quotes
Service Overview
Brickwork —
The Brief, In Plain English.
What It Is
Domestic and small-commercial brickwork — boundary walls (single skin and cavity), garden walls with piers and copings, extension super-structure (inner block, outer brick, cavity insulation), structural alterations (lintel installation, opening-up, beam end bearings), brick repointing in lime or OPC mortar, brick-matching and infill repairs.
Who It's For
Homeowners across the Northwest needing new boundary walls, garden walls, extension shells, or rescue work on failed pointing and cracked brickwork. Equally suitable for landlords and managing agents needing pre-sale or pre-let making-good on Victorian and Edwardian properties.
When You Need It
Brickwork programmes around the weather — mortar doesn't set below 3°C, so January and February are limited. Book surveys 4–8 weeks ahead of preferred start date to lock in a programme slot. Emergency structural work (lintel failure, opening collapse) prioritised same-week.
Why It Matters
Brickwork is the only structural element of a building that's also fully visible. Bad bond pattern, bad pointing, bad mortar colour — all of it is on permanent display from the day the scaffold comes down. Done right, brickwork lasts 100+ years; done wrong, you're looking at the mistake every day for the next decade.
What Happens If You Wait
The Cost Of
Doing Nothing.
Bad brickwork is forever. We see two recurring failure modes: structural brickwork without the right lintel or DPC detailing (cracking, damp, eventual rectification), and aesthetic brickwork with the wrong bond pattern or the wrong pointing colour (looks wrong from the day the scaffold comes down). Neither is fixable without rebuilding.
Risks Of Ignoring It
- →Cavity walls built without insulation retention clips — slumped insulation, cold spots, condensation behind plasterboard.
- →Concrete lintels installed without min 150mm end bearing — sagging, cracking, eventual lintel replacement requiring scaffold and prop.
- →Repointing in OPC mortar on Victorian brick — soft brick face spalls away as harder mortar holds water against it.
- →Boundary walls without the right pier spacing — wind loading cracks the wall at first proper Northwest storm.
- →Lateral restraint missing on gable walls over single-storey extensions — gable rocks outward, cracking at the junction.
Common Mistakes Customers Make
- ×Choosing bricks on price alone without checking BS-EN frost rating — F0 brick installed externally fails first frost cycle.
- ×Repointing in grey-cement mortar on a buff or red Victorian property — visible grey scar across the whole elevation.
- ×Treating boundary walls as 'just a bit of bricklaying' — wrong, structural foundations and reinforcement matter.
- ×Skipping the structural calc on an opening-up — collapsed lintel, ceiling down, very expensive.
- ×Letting a generalist 'have a go' at brick matching — wrong brick, wrong bond, wrong mortar, visible patch forever.
Our Process
First Call To
Final Sign-Off.
01
Fast Response
Call or web form. Fast callback — usually within a day or two with availability for site visit.
02
Survey & Brick Match
On-site survey, brick sample taken for matching where extending or repairing, mortar colour matched against existing.
03
Fixed Written Quote
Itemised — labour, bricks, mortar, scaffold, lintels, ties, insulation, building control where notifiable. Within 5 working days.
04
Build & Sign-Off
Foundations or DPC course, super-structure built to bond, pointed in matching mortar, copings or wall plate as appropriate. Site swept and signed off.
Why It's Worth It
What You
Actually Get.
Time-Served Bricklayers
Crew has come up through proper apprenticeships. Bond is straight, joints are consistent, pointing matches the existing.
Brick Matching On Repairs
Sample taken at survey, matched against UK and reclaimed stock. Visible patches avoided wherever a match exists.
Right Mortar For The Brick
Lime mortar (NHL3.5) for Victorian and Edwardian repointing — never OPC. Modern cavity work in graded sand and cement. Mortar colour matched to existing.
Structural Detail Sorted
Lintels sized and installed to spec, cavity trays at all openings, weeps at correct centres, lateral restraint to gables.
Building Control Where Notifiable
Opening-up, lintel installation, structural alterations submitted to building control as standard.
Scaffold Up, Down, Site Tidy
Scaffold organised by us, struck on completion, materials cleared, mortar splashes hosed down. Your driveway is not our mixer station.
In Detail
Brickwork.
Materials, methods and the situations each variation applies to — so you know what you're buying before you buy it.
Boundary & Garden Walls
Single-skin brick walls (102mm) up to 800mm high; one-and-a-half-brick (327mm) up to 1.5m; two-brick (440mm) above that. Engineered footings to 600mm wide, 300mm deep below ground in concrete C20. Piers at maximum 3m centres, capped with brick-on-edge, concrete or natural-stone copings. DPC at second course above ground. Below-ground brick in engineering quality (Class B minimum) for frost resistance.
Extension Super-Structure
Cavity wall extension shells — 100mm inner blockwork (Thermalite, Celcon or equivalent), 100mm cavity with full-fill insulation (Knauf Earthwool, Rockwool RWA), 102mm brick outer leaf. Wall ties at 450mm vertically, 750mm horizontally, additional ties at openings. Cavity trays over all lintels and at the base of every cavity. Weep vents at 450mm centres above cavity trays. Built to current Part L u-value targets.
Structural Alterations & Lintels
Opening-up for new windows, doors, knock-throughs and extensions — structural engineer's calcs, concrete or steel lintels sized to opening span, padstones where required for steel bearings, propping during install. Minimum 150mm end bearing on concrete lintels, 200mm on steel. Building control submitted and signed off as part of the works.
Repointing — Lime & OPC Mortar
Repointing of Victorian, Edwardian and 1930s brickwork in matched mortar. NHL3.5 hydraulic lime for any brick built before 1920 — softer than the brick, allows the wall to breathe, prevents the spalling that OPC pointing causes on soft historic brick. Mortar colour matched to existing using natural sand sources. Joints raked back 15–20mm, dampened, pressed in firmly, struck to match existing profile.
Brick Matching & Infill Repairs
Brick matching against UK in-production stock (Ibstock, Wienerberger, Forterra, Michelmersh) and reclaimed sources (London Stock, Lancashire common, Cheshire reds). Sample brought to site for sign-off before order. Infill repairs (closing up redundant openings, repairing storm damage, replacing spalled bricks) cut into existing bond pattern to disappear into the elevation.
Recent Work
A Snapshot Of
Our Recent Builds.
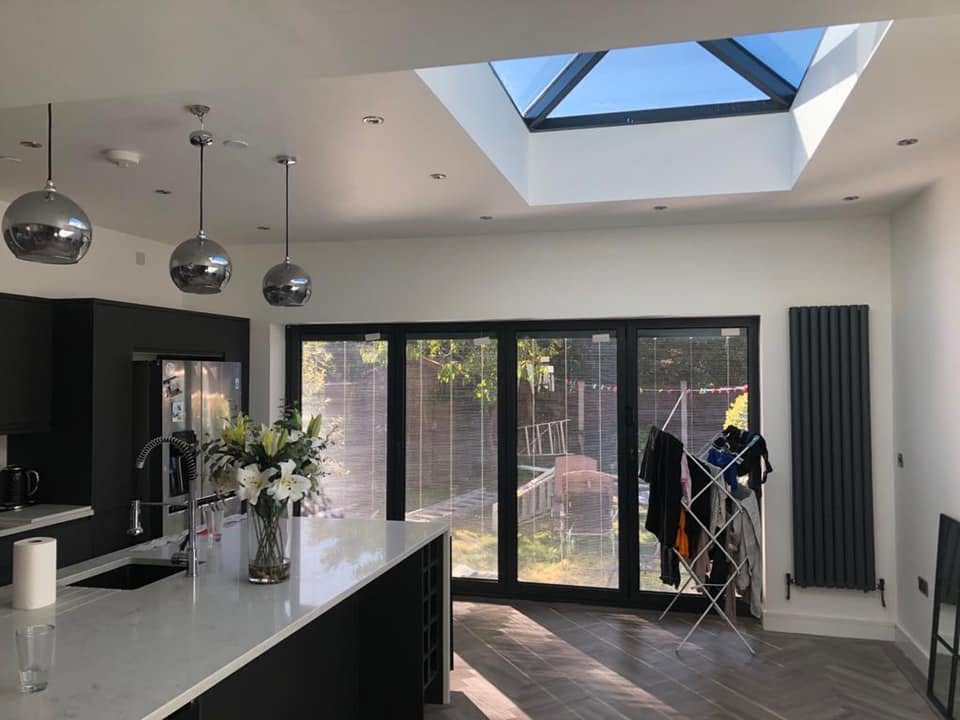
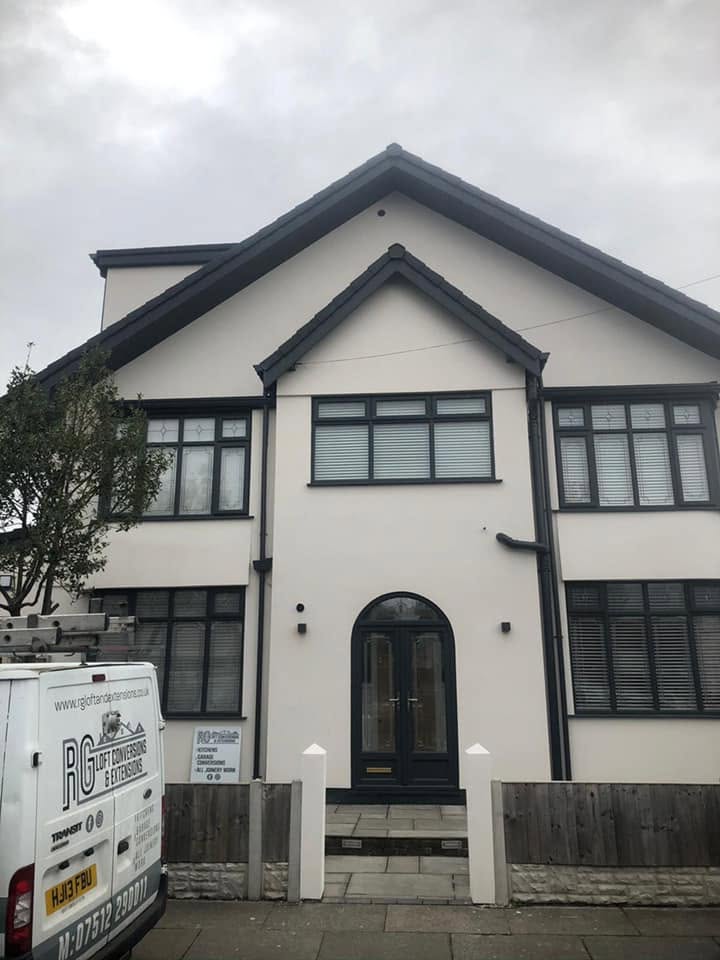
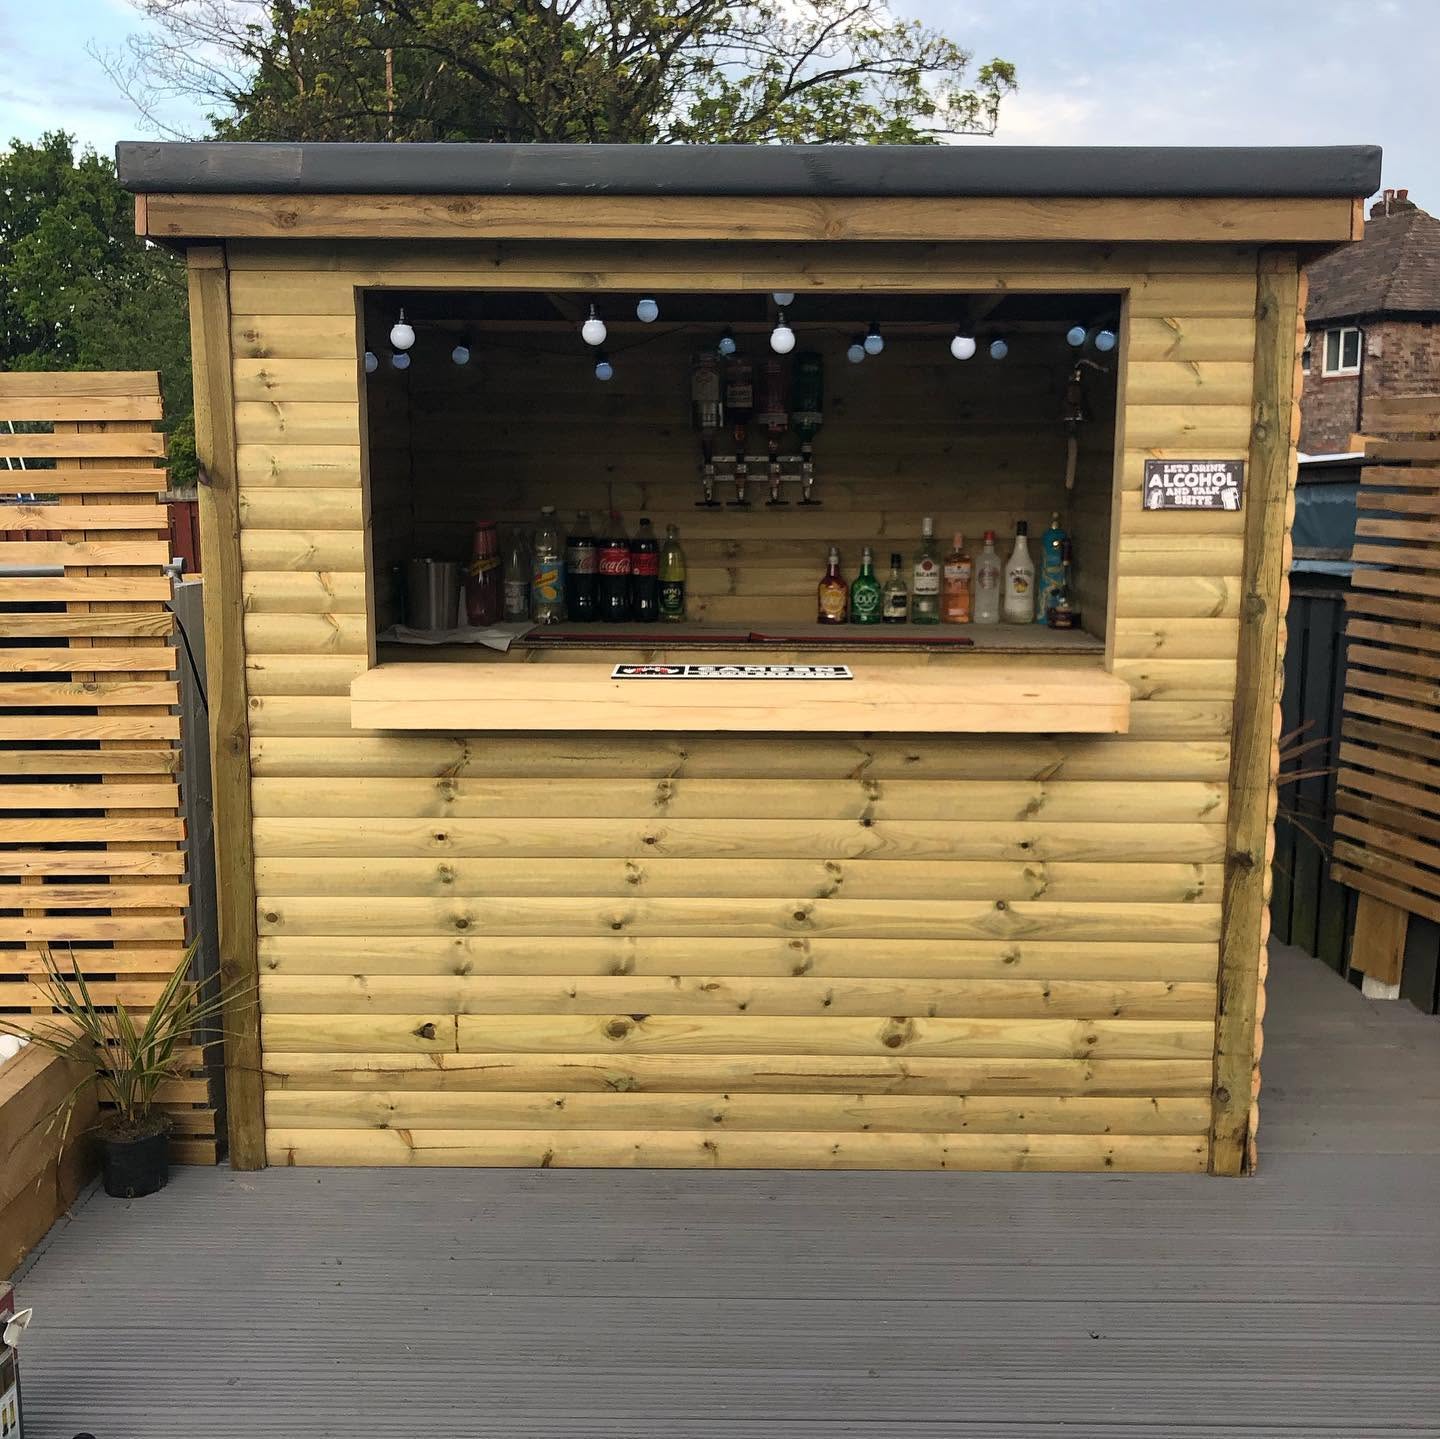
A mix from across our recent work — extensions, loft conversions, kitchens, joinery and landscaping. Full portfolio in the gallery.
Questions
Straight
Answers.
Cost, timeline, guarantees, availability — the questions everyone asks, answered before you call.
Ask Yours
How much does a brick boundary wall cost?
+
Single-skin garden wall typically £180–£260 per linear metre at 1m high inclusive of footings, brick and pointing. One-and-a-half-brick (327mm) wall at 1.5m runs £350–£500 per linear metre. Repointing existing brickwork £35–£60 per m² depending on access and condition. Itemised quote in writing per project.
Do I need planning for a garden wall?
+
Walls up to 2m high (1m if next to a highway) usually fall under permitted development. Conservation areas and listed properties have stricter rules. We check the planning portal at survey and advise.
Can you match my existing brick?
+
Yes in most cases. We bring a sample of your existing brick to the merchant or reclamation yard and match against in-production or reclaimed stock. Where an exact match isn't possible (rare for post-1950 properties, common for hand-made Victorian brick), we discuss the closest options and where to place infill to minimise visibility.
Should my Victorian house be repointed in lime mortar?
+
Yes — almost always. Pre-1920s brick is softer than modern brick and was built with lime mortar so the wall could move and breathe. Repointing soft Victorian brick in modern cement mortar holds water against the brick face, causing it to spall and crumble. NHL3.5 hydraulic lime is the correct material.
How long does brickwork take?
+
A standard 10–15m boundary wall typically runs 5–8 working days inclusive of footings and pointing. Extension shells run on the extension programme (usually 3–5 weeks for super-structure on a typical rear extension). Repointing typically runs at 8–12m² per day per bricklayer.
What guarantee do you offer on brickwork?
+
Ryan will return to fix any workmanship issue within 5 years of completion. Brick and mortar materials carry the manufacturer's frost-resistance certification. RG Loft Conversions & Extensions Ltd is fully insured.
Can you do structural opening-up — knock-throughs and lintels?
+
Yes — structural engineer's calcs commissioned at quote stage, propping installed, opening cut, lintel set on padstones with correct end bearing, made good. Building control submitted and signed off as part of the works.
Do you cover my area?
+
Liverpool, Ormskirk, Southport, Formby, Skelmersdale and surrounding Northwest England on a sensible travel radius from our Huyton base.
Next Step
Ready To Talk About Your Brickwork?
Free site survey across Liverpool, Ormskirk, Southport and surrounding areas. Fixed written quote within 5 days, no obligation. City & Guilds NVQ Level 3 joiner, publicly insured, Huyton-based.
Related Services